
A loft conversion creates habitable accommodation within an existing roof space. This is substantially different from using a loft for occasional light storage: a new floor must support its intended occupancy, finishes and partitions, while altered roof members and dormers can change the routes by which loads reach the ground. Existing ceiling joists, roof timbers, bearing walls and foundations may not have been designed for these conditions. Structural engineering establishes the existing arrangement, develops a workable scheme and identifies the information and checks needed before construction.
1. Is the existing roof suitable?
Initial feasibility is more than a headroom check. A traditional cut timber roof usually comprises individual rafters, purlins and supporting timbers assembled on site. Prefabricated trussed rafters act as engineered assemblies whose webs and chords work together. Altering a truss can change the behaviour of the whole unit; trussed roofs require particularly careful specialist assessment and an engineered alteration scheme, not simply removal of the webs.
Roof pitch and available internal headroom influence the architectural layout, floor depth and stair position. There is no single structural layout that suits every house. An inspection and suitable measured drawings help establish whether the proposed accommodation and load paths are practical.
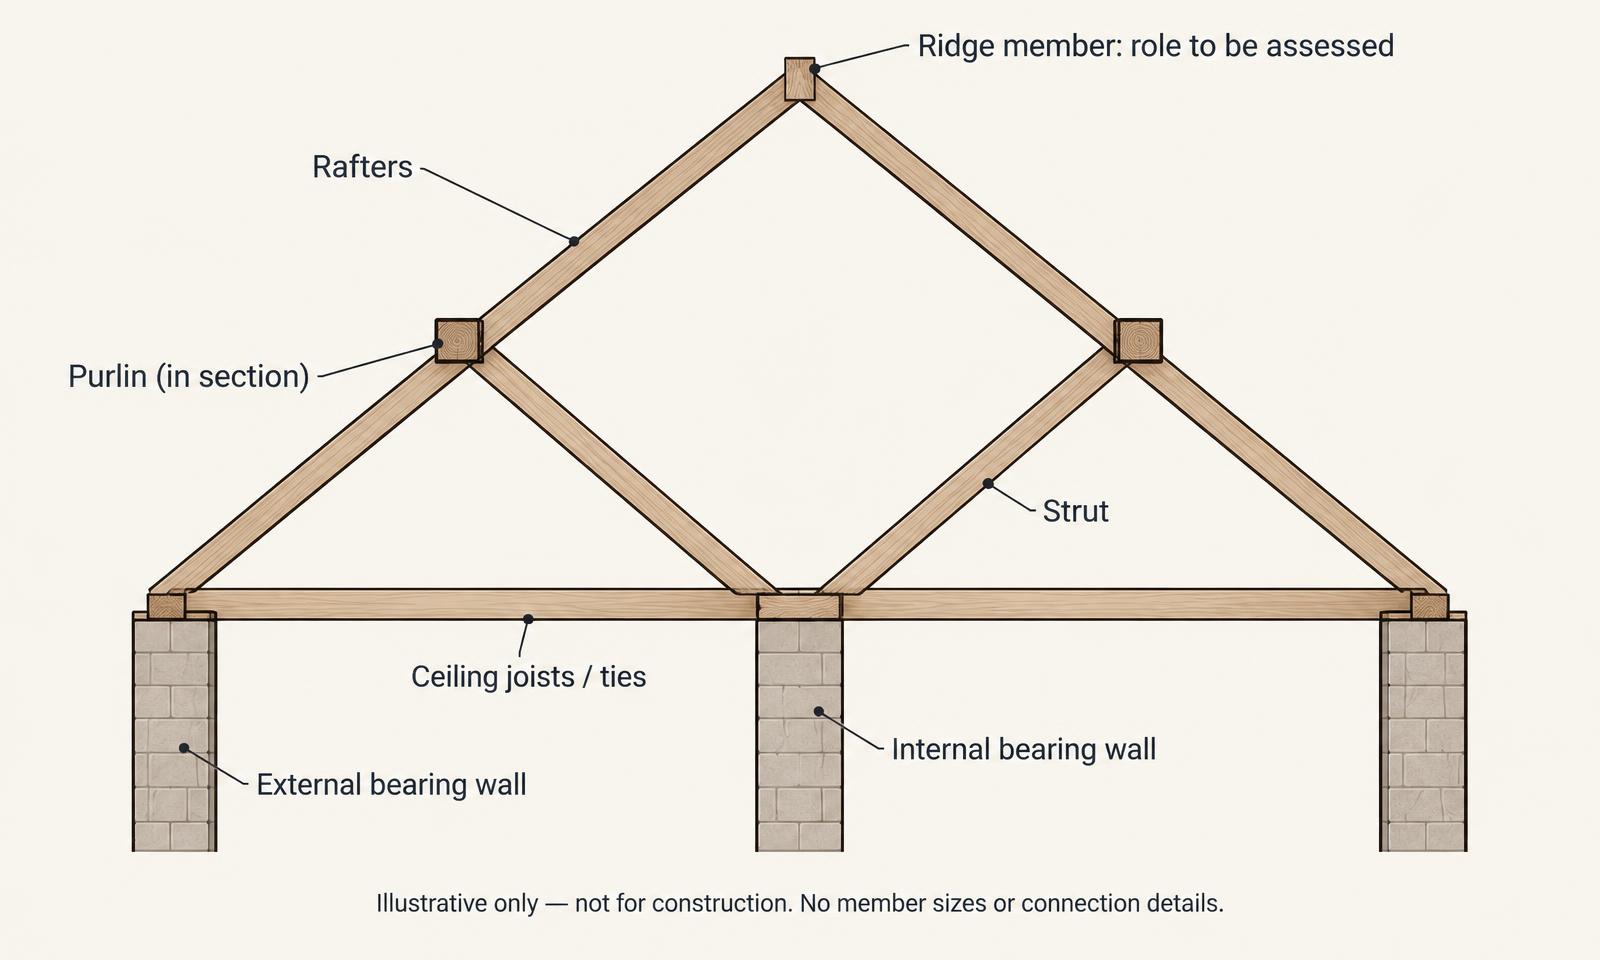
- Identify rafters, purlins, ridge members, struts, collars and ceiling ties; establish where they bear and their structural role.
- Trace supporting walls and load paths through lower storeys, including openings and earlier alterations.
- Check timber condition, evidence of movement, deterioration and historic modifications; concealed connections or bearings may require opening up.
- Record chimneys, water tanks, services and other obstructions, together with access and lifting constraints.
- Consider neighbouring property and party-wall interfaces before selecting new beam supports.
Illustrative traditional cut roof — existing load paths
2. New loft floor construction
Existing ceiling joists generally require assessment before they can be used for a habitable floor. Their original function may have been to support the ceiling and restrain rafter feet, rather than carry a bedroom floor and its partitions. Adequacy cannot be established by appearance or by copying another conversion.
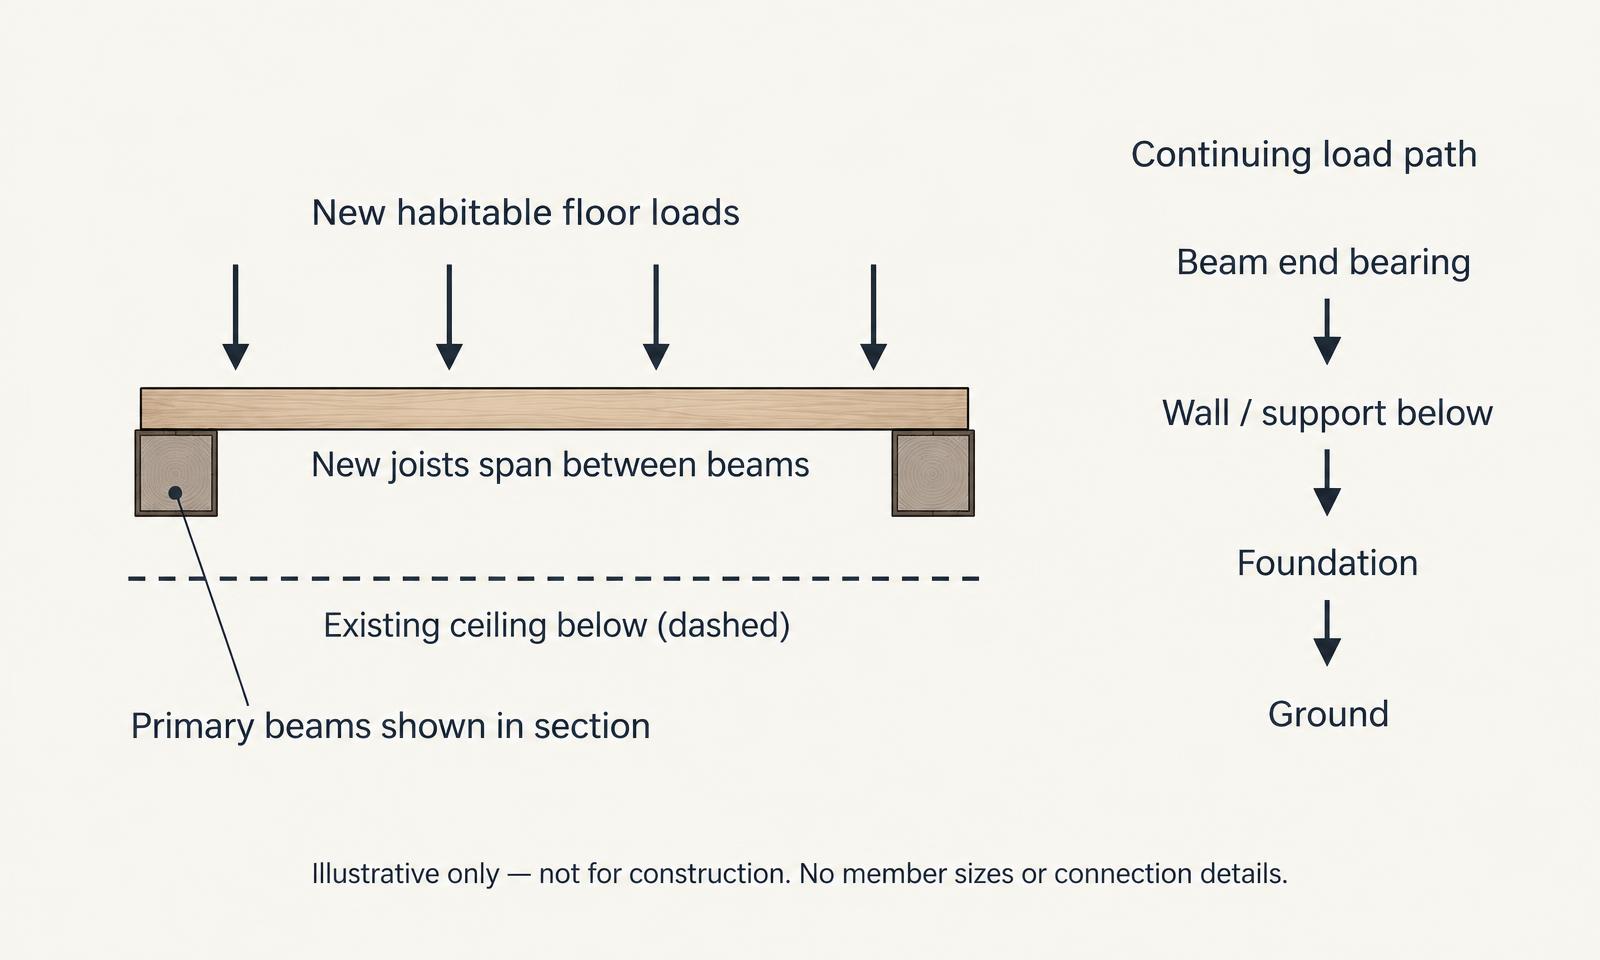
A common solution is a new floor with timber joists supported by designed walls or primary beams. Where appropriate, an independent floor can be arranged above the existing ceiling so that the original ceiling joists are not relied on for the new accommodation. The required separation, connections and any restraint role of existing timbers still need to be resolved.
Span, bending resistance and deflection are only part of the assessment. Vibration, partition loads, floor build-up and serviceability also affect the design. Acoustic separation is coordinated with the architectural specification and the applicable Building Regulations; structural adequacy alone does not establish acoustic performance.
Stairwell openings interrupt joists and require trimming to transfer reactions into suitable supports. Loads from the new floor must continue through masonry and the supporting structure below to adequate foundations. Final joist and beam sizes require project-specific structural calculations; this guide deliberately gives no universal steel sizes.
Illustrative independent loft floor — primary supports and load path
3. Existing roof structure and modifications
Roof loads pass through rafters into their supports, which may include purlins, struts, ridge beams and walls. A ridge board is not necessarily a load-carrying ridge beam. Ceiling ties and some collar arrangements perform functions that depend on their level, connections and the wider roof system. A timber that obstructs the proposed room may be essential to stability.
Replacing or relocating a purlin or strut support can introduce new concentrated loads elsewhere. Strengthening rafters, changing ridge support or altering ties must therefore be considered as a coordinated scheme. New supports require designed bearings and connections, with roof stability and restraint maintained in both the final condition and during construction.
Do not remove, cut or disconnect roof members on the assumption that they are redundant. The engineer must establish their purpose, the replacement load path and the sequence necessary to maintain stability.
4. Dormer construction
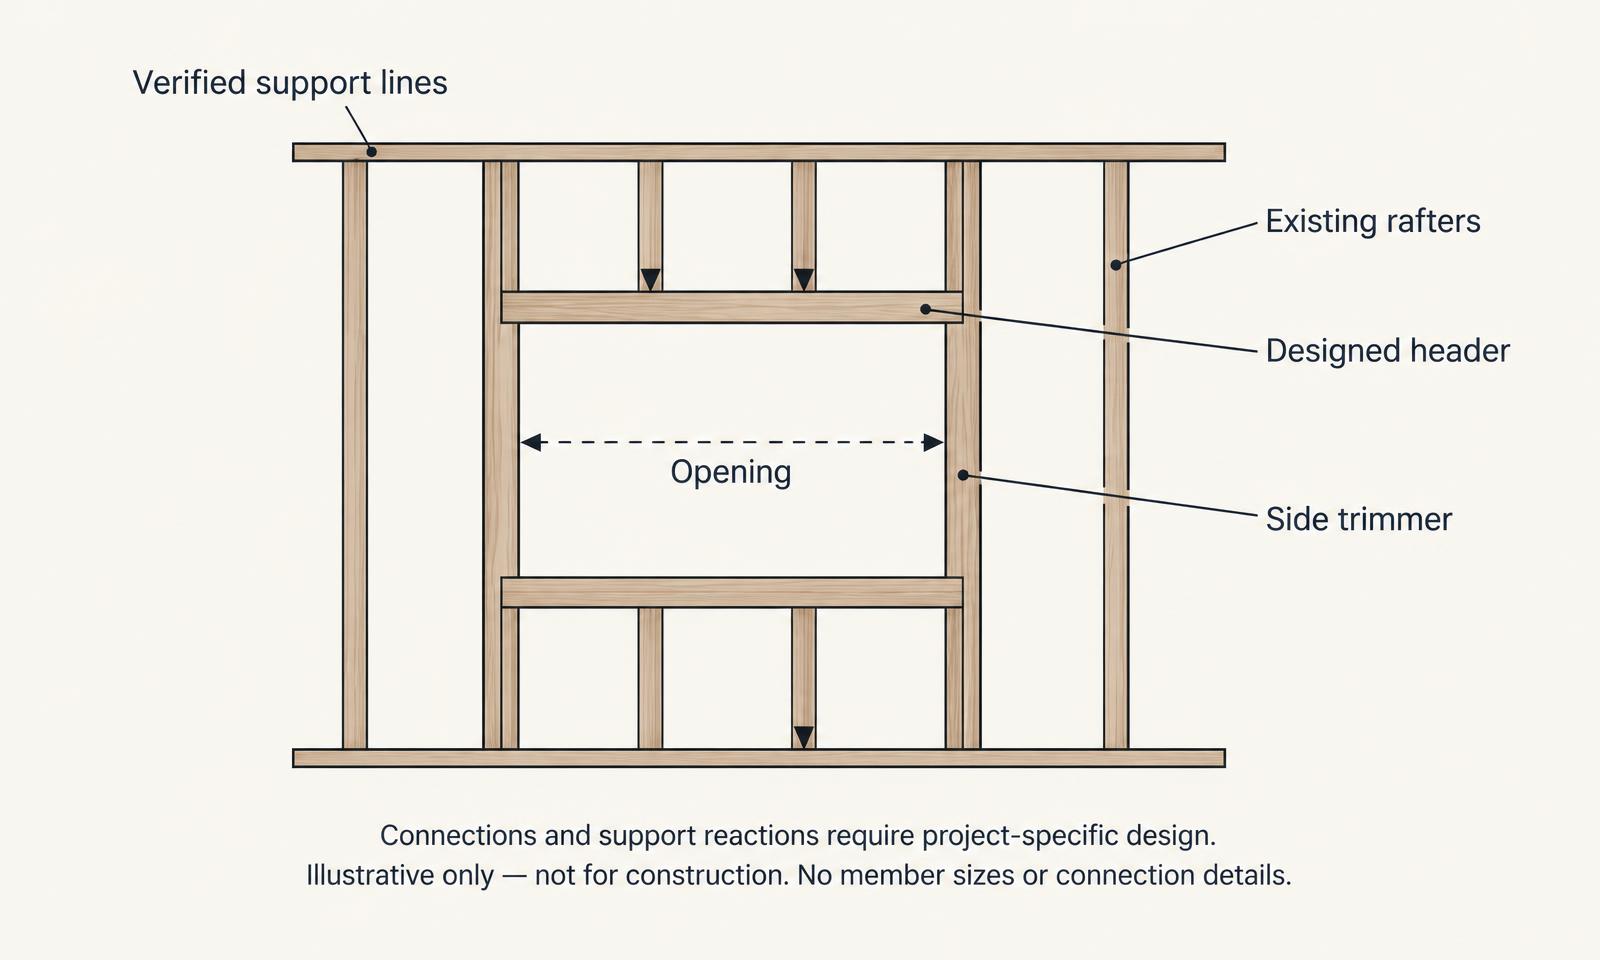
A dormer introduces an opening and new floor, wall or roof interfaces into the existing roof. Rafters interrupted by the opening typically require designed trimming and strengthening, while dormer cheek walls and roof members need appropriate vertical and lateral support. Depending on the scheme, loads may be carried by strengthened existing roof members or new primary structural members.
The engineer assesses the load paths, member sizes, connections and stability within the agreed appointment. The architect and other appointed specialists coordinate the form, planning constraints, thermal envelope, moisture control and weatherproofing. A structural calculation does not constitute a complete waterproofing or thermal design.
Temporary weather exposure and the stability of an opened roof must be planned with the contractor before work starts. The diagram indicates conceptual relationships only, not a ready-to-build dormer framing detail.
Illustrative dormer opening — conceptual trimming layout
5. Steel beams, bearings and foundations
Steel beams may be introduced to support new floor joists, roof loads or dormer structures while keeping spans and depth practical. Some conversions can use other structural solutions; steel is not automatically required. Selecting a section solely by span ignores loading, support conditions, restraint, deflection, connections and the structure beneath it.
Beam reactions onto masonry are concentrated loads. The engineer checks the relevant masonry capacity, bearing arrangement and whether padstones or another support detail are required. A padstone spreads a local reaction; it does not by itself prove that a wall, an opening below or the foundation is adequate.
Load paths through lower storeys must be established, particularly where earlier alterations have removed walls or introduced large openings. Existing foundation capacity may need assessment where additional loads are significant or the supporting construction is uncertain. Inspection, opening up or other investigation may be necessary.
Buildability also matters: access, transport through the house, lifting, beam assembly and installation sequence may affect the selected solution. Site methods and lifting operations remain matters for the competent contractor, coordinated with the designed structure and temporary works.
6. Planning permission and Building Regulations in England
Planning controls whether the proposed development is permitted; Building Regulations address the technical requirements for building work. They are separate systems. A loft conversion that does not need a planning application can still require Building Regulations approval.
For qualifying dwellinghouses, Class B permitted development for roof enlargement commonly includes a volume limit of 40 m³ for a terraced house or 50 m³ for other dwellinghouses, including detached and semi-detached houses. The comparison is with the original roof space, and relevant previous roof enlargements must be taken into account. These limits are not blanket permission: all applicable limitations and conditions must also be satisfied.
Check whether permitted-development rights apply to the property and proposal. Designated land, listed-building controls, Article 4 directions, planning conditions and other restrictions may affect the position. Class B is not a general permission for flats or every form of roof alteration; another class or a planning application may be relevant. Confirm the position with the local planning authority or the appointed planning adviser, and consider a lawful development certificate where appropriate.
Conversion to habitable accommodation generally requires Building Regulations approval. The applicable Approved Documents provide guidance, not a substitute for assessing the particular scheme. Editions and transitional provisions can depend on the building and timing of the work: the current GOV.UK collection and building control body should be consulted. New editions of Approved Documents F and L have been published, but their commencement is subject to different dates for some work and to transitional provisions. Confirm the applicable requirements and edition with the building control body for the specific project. Do not select an edition merely because its publication year is the current year. Part B publications also collate amendments with different effective dates.
- Part A — structure: new members, existing supports and stability.
- Part B — fire safety and escape: coordinated assessment of the whole dwelling and proposed accommodation.
- Part C — resistance to contaminants and moisture, including relevant moisture protection.
- Part E — resistance to the passage of sound, as applicable to the work and building.
- Part F — ventilation; Part L — conservation of fuel and power.
- Part K — stairs, guarding and protection from falling; Part P — electrical safety where applicable.
- Stair geometry, headroom, escape arrangements, fire protection and loading must be established for the particular proposal; no universal prescriptive values are supplied here.
7. Party Wall etc. Act 1996
Work involving party walls or shared structures may trigger statutory notification requirements under the Party Wall etc. Act 1996. Examples can include forming beam bearings in a party wall or making alterations that affect a shared structure. Whether notice is required depends on the actual work and statutory provisions.
Party-wall procedures are separate from planning permission and Building Regulations approval. Obtain advice early from a suitably experienced party wall surveyor where required, allowing for notices and any necessary agreement or award before relevant work starts. Structural design does not itself provide consent to cut into a shared wall.
8. Construction sequence and temporary works
The existing roof and walls must remain stable throughout the conversion, not merely when the completed structure is in place. Temporary support may be needed before existing roof members are removed or before beams and permanent connections can carry load. Beam installation and load transfer must follow a planned sequence with the relevant support conditions verified.
Works above occupied accommodation require careful control of access, falling materials, temporary openings and weather exposure. The contractor is responsible for safe working methods, lifting and construction management; temporary-works design responsibilities, interfaces and checking should be expressly agreed. BES construction-stage advice applies only where appointed.
This guide contains no generic propping arrangement or instruction for removing a roof member. Temporary supports, reactions, stability and sequencing must be designed or assessed for the particular building and method of work. Unexpected bearings, defects or concealed construction should be referred back to the appointed engineer before departing from the agreed design.
9. What information should be provided to BES?
A clear starting brief helps BES establish the scope and whether an inspection or further investigation is needed. The Project Information Builder and Project Navigator can help organise the information; neither replaces an engineering assessment.
- Property address and approximate age; type of dwelling and relevant party-wall interfaces.
- Existing and proposed floor plans, with existing and proposed roof sections.
- Photographs of the roof space, supports, access and areas affected by the works.
- Roof construction type where known, approximate spans and dimensions, and locations of known bearing walls.
- Known structural defects, previous alterations, earlier calculations or inspection reports.
- Architectural proposals and available planning information or restrictions.
- Access arrangements for inspection and any occupied-house or programme constraints.
10. Typical BES structural engineering scope
Depending on the agreed appointment and available information, BES can assist with the following. Deliverables, investigations, exclusions and construction-stage involvement are confirmed in a written proposal.
- Initial feasibility and structural appraisal; site inspection and verification of existing construction within the agreed scope.
- Design of new floor beams and joists, roof strengthening and alterations, and dormer structural members.
- Project-specific structural calculations and drawings for Building Regulations submission and coordination.
- Construction-stage engineering advice and responses to technical queries where appointed.
BES does not provide architectural design, statutory approvals, party-wall surveying or building contracting through this structural engineering appointment. Other services require a separate appointment with appropriately qualified parties; approvals are decisions of the relevant authorities, not issued by BES.
Common questions
Do I need a structural engineer for a loft conversion?
A habitable conversion normally needs project-specific assessment and design of the floor, roof changes and supporting structure. An engineer identifies how the proposed loads will be carried and supplies the agreed structural information.
Can existing ceiling joists support a loft bedroom?
Do not assume so. Their original ceiling and restraint functions differ from supporting habitable floor loads. Their size, span, condition, connections and supports require assessment; a new independent floor may be appropriate.
Will I need steel beams?
Possibly, but not every conversion uses steel. The practical solution depends on spans, loads, room layout, available supports and construction constraints.
Can roof struts or purlins be removed?
Only after their structural role is established and an engineered replacement load path and construction sequence are agreed. Apparently incidental timbers can be essential to roof stability.
Do all loft conversions need planning permission?
No. Some proposals fall within permitted development, subject to property eligibility, all limitations and conditions, and any restrictions. Volume limits alone do not establish permission; check the individual proposal.
Will Building Regulations approval be required?
Conversion to habitable accommodation generally requires approval, even where a planning application is unnecessary. Structural design is only one part of the coordinated Building Regulations scheme.
Can a trussed roof be converted?
Some can, but feasibility depends on the engineered roof assembly and proposed scheme. Altering trusses requires careful specialist assessment; do not cut webs or chords without an engineered design.
Does a dormer need structural calculations?
Its opening, trimming, supporting members, connections and load paths normally need project-specific design. The extent of calculations follows the actual scheme, not a standard dormer size.
Can beams bear onto a party wall?
It may be structurally possible with suitable design and adequate supporting construction, but statutory notices or party-wall procedures may also apply. Neither structural calculations nor planning approval substitutes for those procedures.
What information is needed for a quotation?
Send the property details, brief, available floor plans and roof sections, photographs, known defects or alterations and access information. BES can then establish the proposed scope and whether a visit or investigation is needed.
Official references — England
- GOV.UK — Approved Documents collection (England; check editions and transitions)
- Planning Portal — Loft conversion: planning permission
- Planning Portal — Is Building Regulations approval needed for a loft conversion?
- Legislation — GPDO 2015 Schedule 2 Part 1, Class B
- GOV.UK — Party Wall etc. Act 1996 explanatory booklet
Check applicable editions and transitional provisions for the project.
Key considerations
- Establish the existing roof system and all supporting load paths before choosing alterations.
- Design the new floor and roof changes together, including their bearings and structure below.
- Keep planning, Building Regulations, party-wall procedures and contractor responsibilities distinct.
- Never remove structural timbers or adopt beam sizes or temporary supports from a generic illustration.
Related BES tools and services
Related guidance
- BES-TG-001Do I Need a Structural Engineer?Read →
- BES-TG-005What Information Does a Structural Engineer Need?Read →
- BES-TG-010Foundations for Building Alterations and ExtensionsRead →
- BES-TG-007Steel Beam Design ExplainedRead →
- BES-TG-008Temporary Works ExplainedRead →
- BES-TG-015Removing a Load-Bearing Wall — Structural Engineering GuidanceRead →
- FAQDo I need a structural engineer?Read →
- FAQWhen do I need structural calculations?Read →
- FAQDo I need Building Regulations approval?Read →
- FAQWhat information is required for a quotation?Read →
Discuss your loft conversion
General guidance only goes so far. Describe your building and what you are planning, and you will receive project-specific advice from a Chartered Structural Engineer.
Important limitations
This guide provides general information only and does not constitute structural design, inspection, certification or project-specific professional advice. All structural member sizes, load paths, bearings and temporary works must be assessed for the individual property by an appropriately qualified engineer. Illustrations are not for construction. Planning and regulatory guidance relates to England and must be checked against the particular building, proposal and applicable transitional provisions.
BES-TG-013 · Version 1.0 · Published 1 November 2026 · Next scheduled review Not scheduled